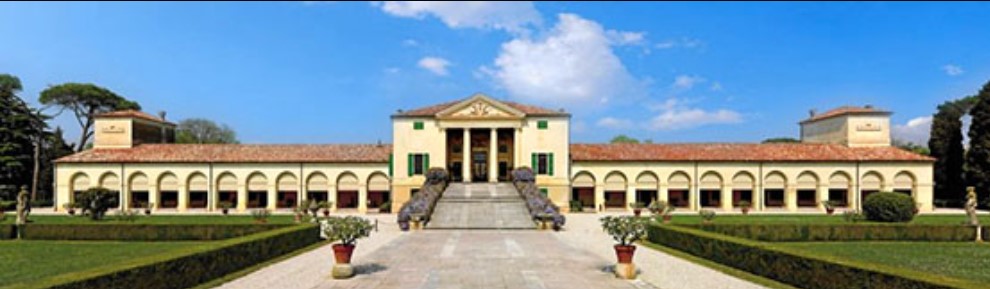
Palladio Villas
Andreas Palladio
Veneto’s most famous Architect,
because he re-introduced Vitruvius‘
Small Whole Number Proportion:

Andrea Palladio’s exterior motifs have been copied all over. See the Palladian style US-government-buildings.
His economical materials (bricks/stucco) can be duplicated, or even improved. But Palladio’s balance and harmony seem to live only in his 18 surviving villas of the Veneto.
The harmony and balance of Palladio’s interior spaces is their great triumph, but it seems to elude most architects of the past and the present, Frank Lloyd Wright being an exception.
Palladio tried to conceptualize and convey his insight. Perhaps, it’s only an awakened mind that will “get” it.
Fundamentally, Palladio states that the parts of a house must correspond to the whole and to each other in small whole numbers. Then, he varies the volumetric size of his rooms with creativity and discipline.
Finally, as to the shapes of individual rooms, he offers up a smorgasbord of possibilities, from the square and the circle to rectangles in a variety of ratios of width to length.
The ratios of width to length, both as published in his Four Books of Architecture and as measured in the completed villas themselves, have been the subject of a great deal of recent scholarly research but with little concrete result in duplicating it elsewhere.
The ratios of width vs length in many of his rooms are based on the harmonic proportions of music. Palladio used the principle: “If it sounds good, it should feel good”.
The ratio between the numbers “6” and “10” was deemed to be the “perfect” proportion because they reflect the same proportion throughout the human body and anywhere else in nature and the cosmos, therefore called the “golden proportion”.
Thus, your body will resonate well in such a room, because the room was built using the same proportions.
Let us now look at the central core of Villa Cornaro. In 1570 Palladio published the floor plan as part of Plate 36, Book II, of his Four Books of Architecture.
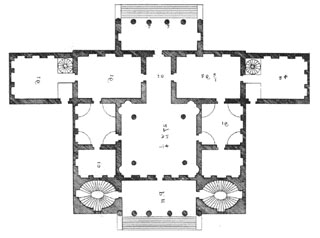
This central core is a square. The heights of the rooms modulate as well. See the proportions of one of the long rectangular rooms on the north. This is the central inspiration of the Villa. The ratio of length/width in the room is 3:5. This room feels very comfortable.
Next to it is another room of the same size. On both the east and west sides, there is a square room with a small room behind it. Those 2 rooms together repeat the dimensions of the perfect rooms on the north! The grand salon is two of our “perfect” rooms side by side.
There you have the secret to the harmony and balance of Villa Cornaro: the central living area is six repetitions of the module of the perfect room, all set within a square.
The Living Villas
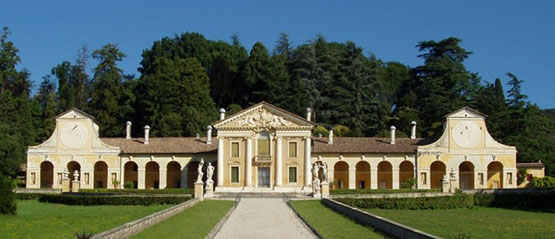
You can transfer the 5-part profile of Villa Barbaro, the occuli of Villa Poiana, or the encircling arms of Villa Badoer. But the balance and harmony that are the core of Palladio’s design did not travel. They can be found only in villa’s in the Veneto.
Unfazed, unaffected by any exterior imitations, these villas live vibrantly today and will and can never age. As vibrant today as in the crisp, cool days when Palladio walked there. Visit his museum.
The “Virgo” homes I built follow the same cosmic proportions and should have the same effect on its inhabitants.
Visit also this webpage.