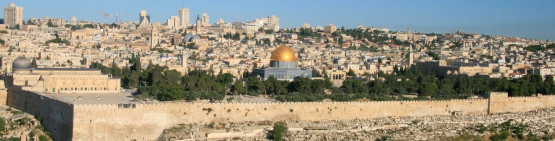
Dome of the Rock
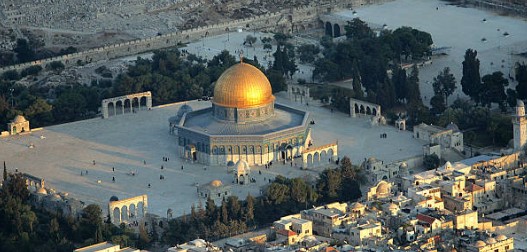
The Dome of the Rock is a shrine within the Al-Aqsa Mosque compound on the Temple Mount in the Old Jerusalem.
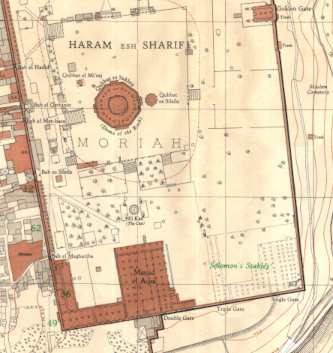
The trapezium shaped Temple platform measures 488m along the west, 470m along the east, 315m along the north, 280m along the south, being a total area of ≈150,000 m²:
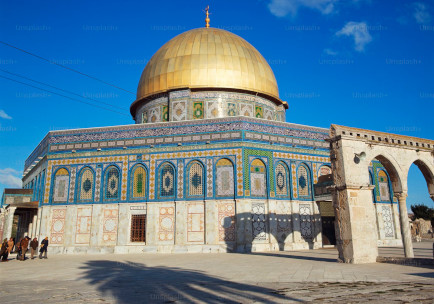
The Dome of the Rock is the world’s oldest surviving work of Islamic architecture, the earliest archaeologically attested religious structure to be built by a Muslim ruler and its inscriptions contain the earliest epigraphic proclamations of Islam and of the Islamic prophet Muhammed.
It was built from 661-691, meant to show glories of Islam, and to divert pilgrim traffic away from Mecca and Medina.
It is surrounded by a octagonal wall. The dome is 66 ft in diameter, and mounted on an elevated circular drum standing on 16 supports (4 tiers and 12 columns). Surrounding this circle is an octagonal arcade of 24 piers and columns.
The outer walls are also octagonal. They each measure 60 ft wide and 36 ft high. The inner and outer octagon create a second, outer ambulatory surrounding the inner one.
Many believe that the Holy of Holies of both Solomon’s and later Herod’s Temples was located on top of the raised bedrock, which is now covered by the Dome:

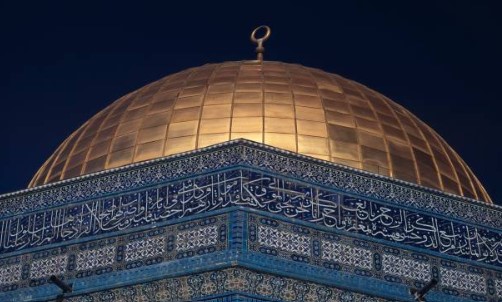
Gold-plated roof installed in 1960 and 1990
The “Foundation Stone” over which the structure was built has many events associated with it in Jewish, Muslim, and Christian traditions: The binding of Isaac, the place of the Holy of Holies in the Solomonic and Herodian Temples, a Roman Temple, the place from which Muhammed made his night journey to the “Distant Place,” a Church Altar, etc.
There are 3 concentric circular “rows” of columns that encircle the Foundation Stone. The inner circular row of dome-drum-poles and the octagonal arcade create an inner ambulatory that encircles the holy rock:
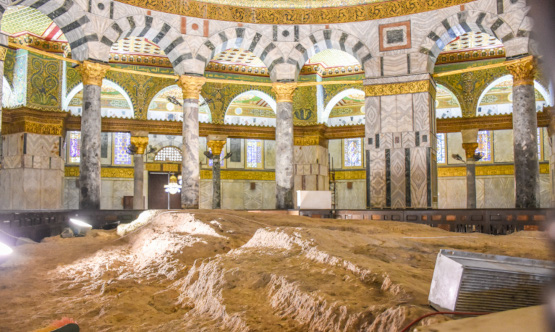
The line of carvings left (west) of the center of the image are the foundations of steps that were carved out during the Crusader Era (1099-1187).
At that time, the “Dome of the Rock” was used as a church by the Templars, and the steps ascended to the high altar placed on the top of the rock. Much of the quarrying of the rock took place during this period.
The base of the circular Dome is supported by 4 large piers, of which 2 are visible above, with 3 columns between each of them. The piers are covered with marble slabs.
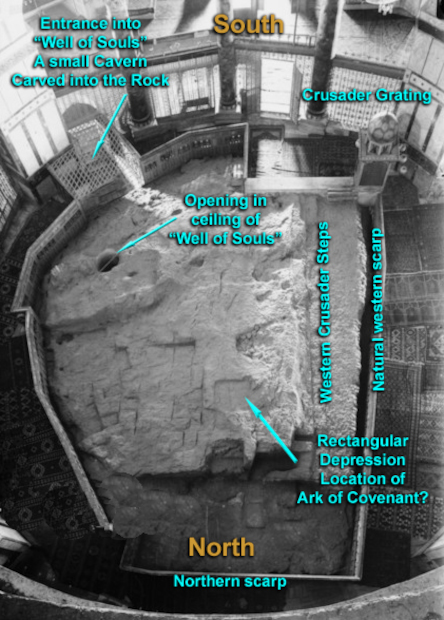
The above image from 1920 looks down on the sacred “Foundation Stone”. The grating was placed when the Crusaders controlled Jerusalem (1099-1187 & 1229-1244).
This rock is where the Holy of Holies was during the 1st & 2nd Temple Periods. The Holy of Holies was on the west side where the rock scarp is clearly delineated.
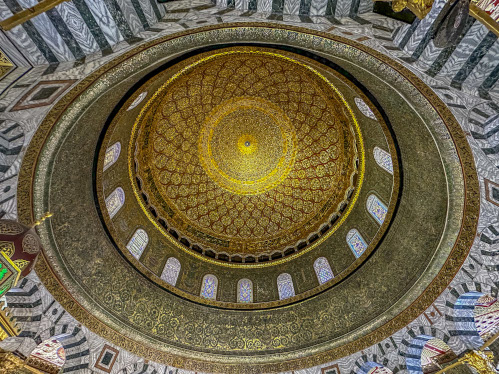
Above is the interior of the Dome that is over the Foundation Stone. The mosaic patterns include stylized vegetation and jewelry. Many of the mosaic cubes are actually gold, set at various angles to enhance the beauty of the scene.
Three Arabic inscriptions are visible. One is in a thin strip at the base of the Dome just above the gold-decorated base. Above the windows, the middle inscription is visible, and closer to the central point of the dome the inner inscription is visible. Obviously, Arabic calligraphy is an art form.
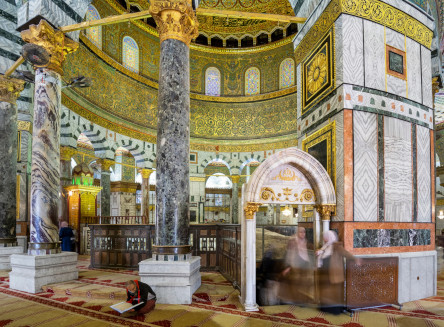
At the pointed-arch portal a 16 step set of stairs lead down into the Cave, called “Well of Souls“. The glass behind it protects the Foundation Stone.
Behind the grey column is a wooden screen that protects the rock. On the left of it is a tall “cabinet” with a pointed dome inside which is some hair from the prophet Muhammed and a stone that contains his footprint.
The cave chamber is ≈20 sqft. The height of the ceiling varies between 1.5-2.5 mtrs. The prayer “niches” are dedicated to David, Solomon, Abraham, and Elijah:
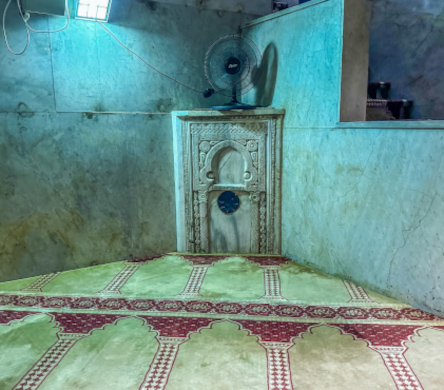
The above prayer niche (mihrab) is dedicated to Solomon. It points the faithful in the direction of Mecca as they pray.
The Mihrab is composed of a trefoil arch that is supported by miniature marble twisted-rope columns from the 7thC, when the Dome was originally constructed.